
Organic fertilizer plant solutions
A complete plant is five systems working on one design basis: feedstock intake, fermentation, processing, product finishing, and the utilities and civ

The design basis is one or two pages that fix the project. Everything after it — equipment sizes, building dimensions, power demand, price — is a consequence. When a plant later underperforms, the cause is almost always found in this document rather than in the machines.
| Stream | Basis | Worked example (medium plant) | Why it matters |
|---|---|---|---|
| Fresh feedstock in | t/day at received moisture | 120 t/day at 65% moisture | Sets receiving bay, mixer and loader duty |
| Dry matter in | t/day | 42 t/day | The only mass that can become product |
| Amendment added | t/day | 18 t/day of dry bulking agent | Adjusts C/N, moisture and porosity |
| Fermentation loss | 15–30% of dry matter | ≈ 9 t/day as CO₂ and water vapour | Decides cured tonnes available to process |
| Screening rejects | 5–12% | ≈ 2.6 t/day returned to fermentation | Decides internal recirculation and buffer size |
| Drying evaporation | only on granular lines | ≈ 6 t/day of water | Decides dryer size, fuel and air volume |
| Finished product out | t/day and t/h | ≈ 40 t/day, 5 t/h over one shift | Sets bagging rate, storage and dispatch |
Figures are illustrative of the method, not a quotation. Every plant is balanced from its own feedstock analysis and moisture data.
A line is a chain, and the design rate is set by the narrowest link — but the narrowest link is different at different points in the process. In fermentation, the constraint is residence time and volume. In grinding and screening, it is the throughput at the required fineness and moisture. In granulation, it is the granule formation rate at the target size distribution. In drying, it is evaporation capacity at the inlet moisture you actually achieve after granulation — a number that is routinely 5–10 percentage points worse than the design assumption.
We therefore size every step with a stated duty margin and record it in the equipment schedule: grinding at 1.2× line rate, granulation at 1.1×, drying on the worst credible inlet moisture, screening at 1.3× with recirculation, and bagging at 1.2×. A line that is uniformly oversized wastes capital; a line that is uniformly equal to the nominal rate will run at 70% of design output for its whole life.
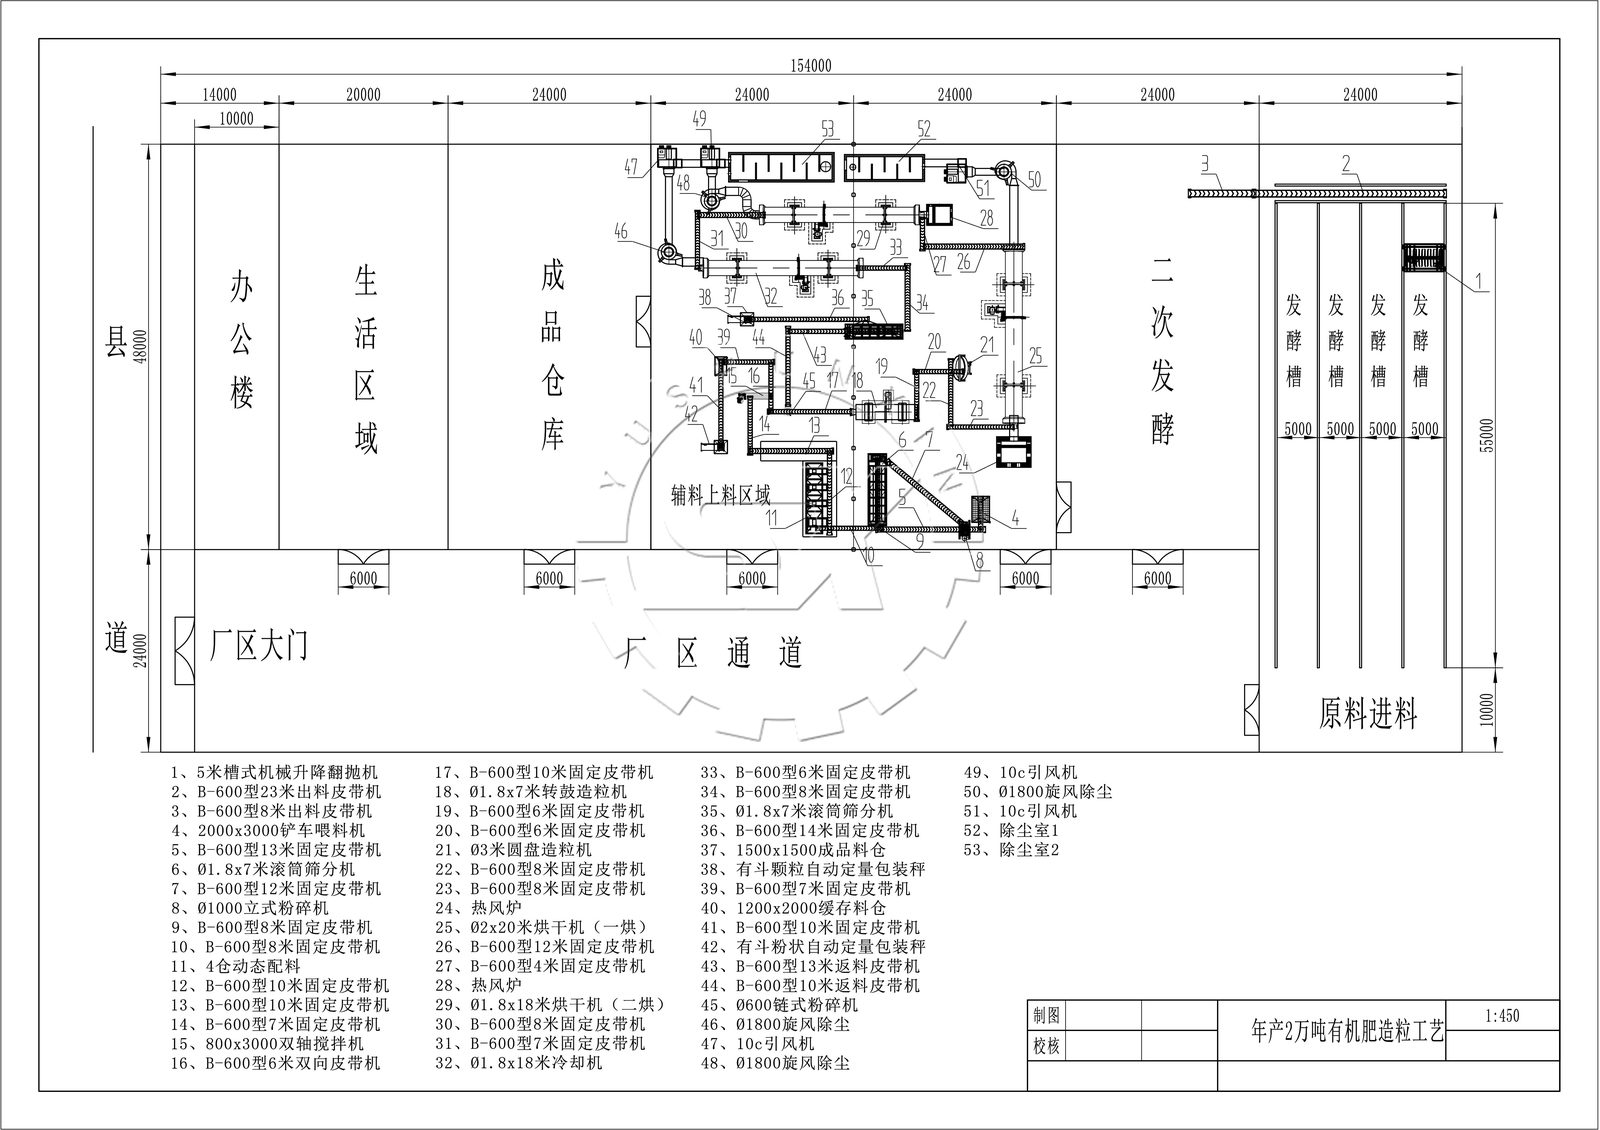
The general arrangement is where plant design meets reality: loader turning circles, delivery truck access, bay wall heights, the height needed for a dryer and cooler in series, maintenance access to the granulator, the position of the control room within sight of the line, and the walk an operator takes to check the fermentation temperature at both ends of the bay at 6 a.m.
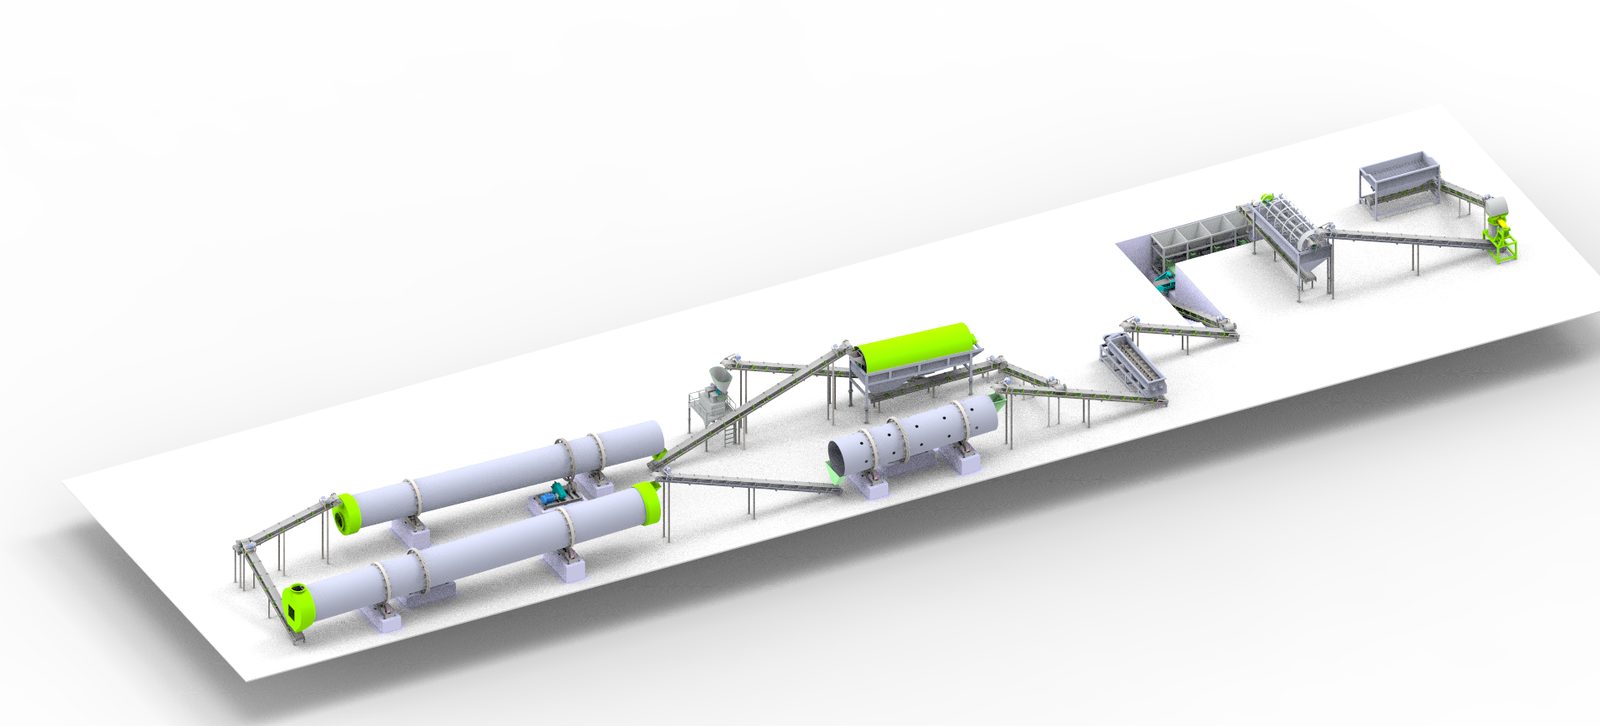
We issue the plan and elevation drawings together with a 3D model, because height conflicts are the most expensive mistakes in fertilizer plants: a dryer that cannot be lifted into the building it was designed for, a bucket elevator whose discharge height was taken from a catalogue rather than from the drawing, or a dust-collection duct that ends where a roof truss begins.
Customer confirms feedstock data, capacity and product specification in writing before process design starts.
Streams, losses and equipment duties reviewed; changes after this gate alter equipment sizes and price.
General arrangement approved against the actual site survey, including building and civil interfaces.
Final equipment schedule, drawings and control philosophy confirmed; fabrication release.
Send your feedstock data and target product. We prepare the design basis and the mass balance outline before any equipment discussion.
Feedstock type and daily tonnage (with peaks), a moisture figure or a sample, the product you intend to sell and its packaging, the site area and a site plan, your power supply, and the climate at the site. A phone photo of the feedstock pile and one of the site are genuinely useful.
Yes, but we will still check it against the feedstock supply. If a 10 t/h plant needs more fresh manure than the region can deliver every day of the year, the design basis will show that before fabrication rather than after commissioning.
Yes — plot plan, foundation and plinth drawings with load data, drainage and hardstanding requirements, building envelope dimensions and utility interface points. Local contractors work from these directly.
Typically three to six weeks from an agreed design basis to an approved layout for a medium plant. Innovative feedstock or an unusual site extends stage two, because more of the balance has to be estimated rather than measured.
Tell us the feedstock, the daily tonnage and the product you want to sell. The engineering team replies with the plant configuration, the equipment scope and the information we still need before layout drawings start.
Prefer to talk first? WhatsApp +86 182 0399 3035 or email [email protected].
Two or three details are enough to start — the engineering team will come back with the configuration and the missing design basis.